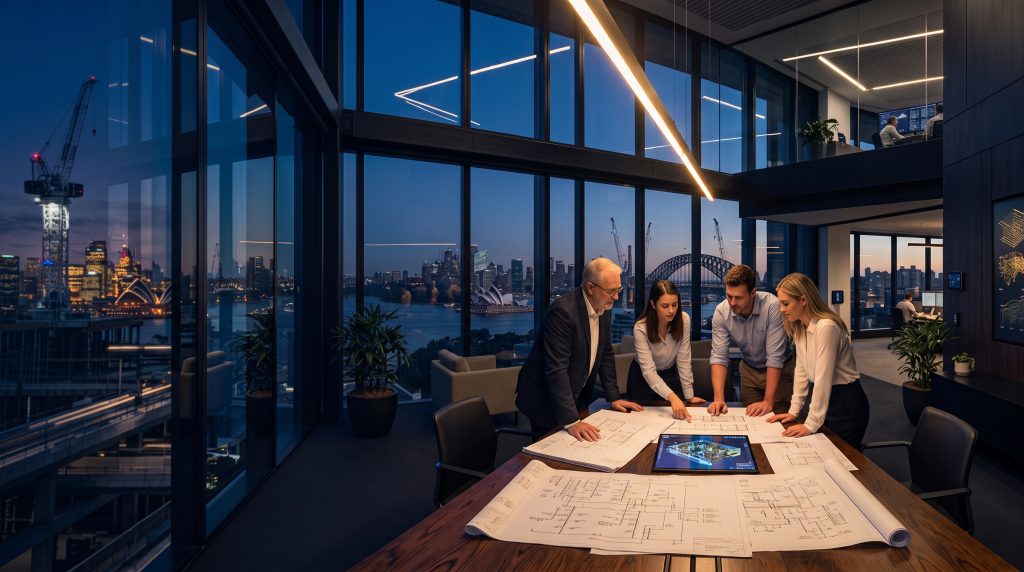
In Sydney’s prestige residential and commercial design landscape from the heritage brick warehouses of Zetland to multi-level harbourfront residences in Vaucluse architectural intent is defined by spatial purity, refined materiality, and light. Yet, achieving this vision without structural friction requires seamless design and constructional integration to eliminate the misalignment between conceptual lighting design and physical electrical infrastructure.
When electrical and automation planning occurs reactively on the construction site, the consequences are immediate: plasterwork compromised by ill-fitted drivers, wall surfaces cluttered by mechanical switch gangs, flickering LED arrays, and mid-build scope variations that can easily exceed $30,000.
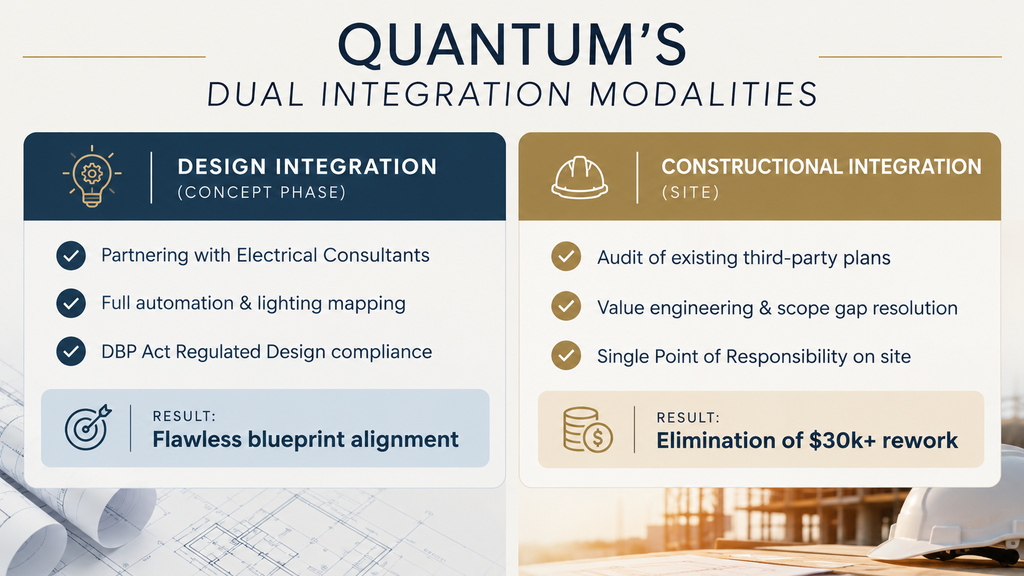
Engaging Quantum through specialised design and constructional integration bridges the gap between artistic vision and technical feasibility. Whether partnering with an electrical consultant during schematic design (Design Integration) or auditing and optimising an existing plan prior to installation (Constructional Integration), early technical alignment protects architectural integrity, specifies concealed smart infrastructure, and eliminates costly structural rework.
1. The Cost of Late Integration: Where Architectural Vision Hits the Wall
A common scenario in high-end Sydney builds involves a meticulous interior lighting plan featuring bespoke European fixtures such as Viabizzuno’s Royal Incasso plaster-in channels, Flos architectural downlights, or Delta Light’s low-voltage magnetic tracks.
When these specifications are handed to a general electrical contractor without early engineering coordination, several structural and aesthetic compromises inevitably occur:
- Surface and Plaster Degradation: Cutting into finished plasterboard or stone for junction boxes or driver access hatches after framing destroys pristine lines and requires expensive plaster patching and repainting.
- Wall Clutter (“Gang Switch Pollution”): Without a centralized lighting control bus, rooms end up with clusters of 4 to 6 mechanical toggle switches, disrupting wall finishes.
- Thermal & Driver Misalignment: High-end LED modules require dedicated remote driver locations with adequate heat dissipation. Placing drivers randomly inside ceiling cavities causes premature thermal failure and flickering.
- Mid-Build Scope Variations: Under New South Wales regulations, uncoordinated wiring modifications made during construction trigger site delays and formal re-declarations, incurring severe financial penalties under the Design and Building Practitioners Act 2020 (DBP Act).
2. Design and Constructional Integration: Two Paths to Engineered Certainty
Rather than relying on reactive site-based installation, Quantum delivers value through two distinct operational modalities tailored to the project stage:
A. Design Integration (Partnering in the Concept Phase)
Working in direct collaboration with electrical consultants and designers during the schematic phase, Quantum integrates power infrastructure, KNX/Dynalyte/CBUS/Crestron automation, architectural lighting, and security into a single unified backbone. This pre-construction spatial and load engineering ensures that plant rooms, vertical risers, and concealed driver locations are perfectly sized before construction documentation is finalized.
B. Constructional Integration (Auditing & Optimizing Existing Plans)
For projects where drawings and specifications have already been completed by third parties, Quantum’s Constructional Integration provides a comprehensive technical audit. We identify potential scope gaps, value-engineer hardware placements, and resolve cabling conflicts before work commences on site. By assuming a Single Point of Responsibility across electrical, security, and automation trades, we prevent friction between sub-trades and guarantee flawless execution.
C. Cable Pathway & Bus Cabling Topology
Whether operating in Design or Constructional mode, running green 2-wire twisted pair KNX bus cables or DyNet control wiring alongside power mains requires strict spatial separation to prevent electromagnetic interference. Pre-mapping these pathways avoids last-minute conduit rerouting and costly structural penetrations.
3. “Invisible Illumination”: Mounting Luxury European Fixtures Seamlessly
In luxury residential and commercial architecture, light should feel like an organic extension of the structure rather than an added fixture. Achieving this “invisible illumination” requires specialized plaster-in mounting techniques and precise protocol calibration.
Plaster-In Channels and Trimless Detailing
Brands such as Viabizzuno feature specialized invisible ceiling profiles (such as the Royal Incasso series) that must be set directly into the ceiling substrate before plastering. Early technical coordination between Design and Constructional teams ensures the framer, plasterer, and electrician align tolerances down to the millimeter.
Eliminating Wall Clutter with Minimalist Keypads
Instead of bank after bank of traditional switches, early automation integration, , through design and construction, replaces mechanical gangs with single, elegant European keypads from makers like Gira, Basalte, or Meljac. A single keypad can manage scenes for ambient lighting, motorized drapery, and audio-maintaining clean, unencumbered wall surfaces.
Flicker-Free Dimming & High Color Rendering (CRI)
Bespoke architectural lighting demands deep, smooth dimming curves without high-frequency flicker. Utilizing Philips Dynalite or DALI-2 digital addressing guarantees zero-flicker performance down to 0.1%, protecting delicate artwork and preserving natural material tones.
4. Case Study in Precision: PALAS Gallery, Zetland
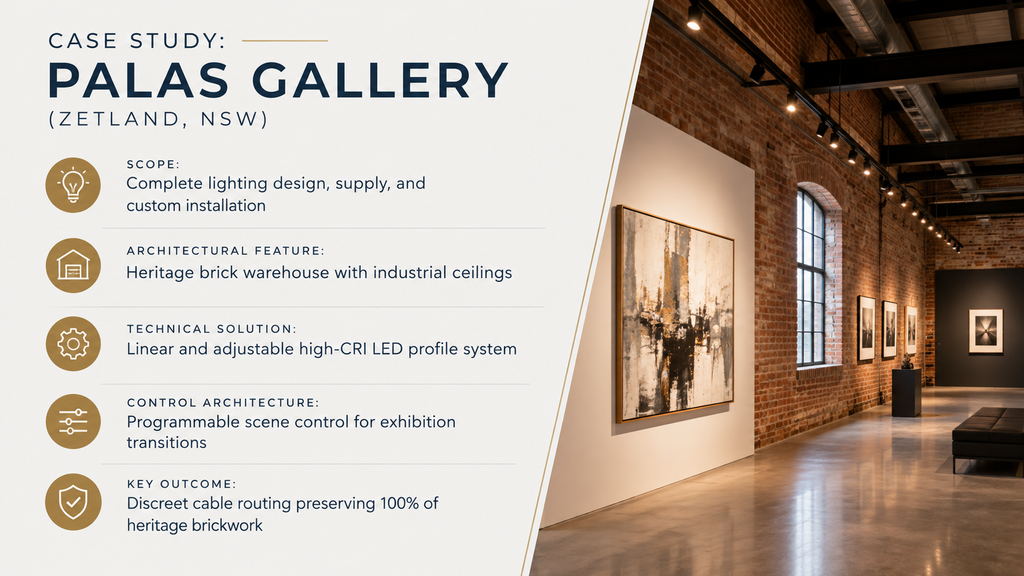
An excellent example of design and constructional integration architectural lighting is Quantum’s work at the PALAS Gallery in Zetland, NSW. Located inside an old fashion brick warehouse, the gallery required a bespoke lighting system capable of highlighting evolving art exhibitions while respecting the industrial character of the historic building.
Through early layout planning and discreet cable routing, Quantum delivered an energy-efficient LED system with exceptional Color Rendering Index (CRI) ratings, flexible scene programming, and zero visible conduit clutter—proving that technical precision and architectural heritage can coexist harmoniously.
5. Design and Constructional integration: Regulatory Compliance and Financial Risk Mitigation in NSW
Beyond aesthetic purity, early Design and Constructional integration serves as a crucial legal shield for Sydney architects and builders.
The Design and Building Practitioners Act 2020 (DBP Act)
For Class 2 (multi-residential), Class 3, and Class 9c regulated buildings in NSW, all electrical and mechanical designs must be formally declared by registered Design Practitioners on the NSW Planning Portal prior to construction.
If a lighting or automation layout is altered midway through construction due to uncoordinated infrastructure, work on the affected area must immediately halt until a new regulated design is drawn, declared, and lodged. Non-compliance can result in corporate fines of up to $220,000 and statutory liabilities spanning 10 years.
Instant CCEW Lodging via BCNSW eCert
Under NSW electricity safety regulations, every completed installation must be certified with a Certificate of Compliant Electrical Work (CCEW). Quantum guarantees instant digital lodging of CCEW certificates directly into the Building Commission NSW (BCNSW) eCert portal, eliminating administrative friction and accelerating occupancy approval.
Conclusion: Design and Constructional Integration – Partnering for Engineered Certainty
An architect’s design should never be compromised by late-stage electrical improvisation. By engaging Quantum for Design and Constructional Integration to audit and optimize existing plans, architects and builders preserve their budget, eliminate up to $30k+ in rework, and ensure every system is seamlessly delivered from blueprint to handover.
Uncompromising Elegance. Seamless Integration from Blueprint to Handover. Unifying Design and Smart Systems Without Financial Friction.
Partner with Quantum on Your Next Build
Planning a luxury residential or commercial project in Sydney? Connect with Quantum’s engineering team during your schematic or pre-construction phase and gain access to design and constructional integrtion services to ensure technical feasibility, eliminate variances, and protect your vision.
- Electrical Contractor Licence: #478965C
- Master Security Licence: #000109137
- Website: quantumelectricalsolutions.com.au
- Email: info@quantumelec.net
- Phone: 0406 025 213